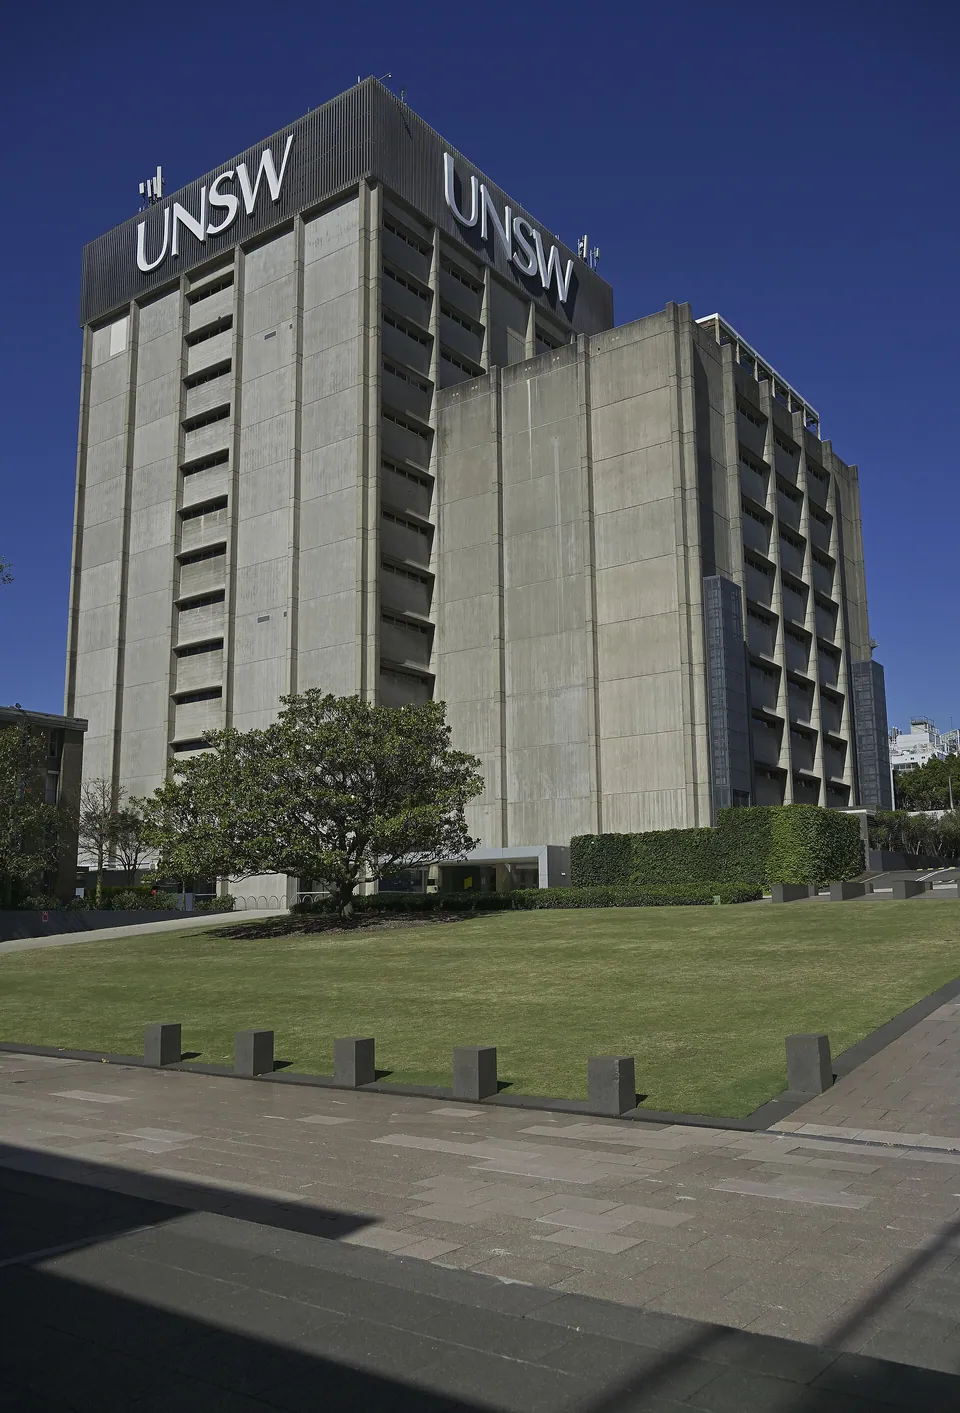
UNSW Library Tower
Library Lawn, University of NSW, Kensington (building F21)
Fowell, Mansfield, Jarvis & Maclurcan; refurbishments by Lahz Nimmo Architects. Second stage of the library, completed 1977. Brutalism.
- Size
- 15 floors above ground
- Material
- Precast concrete on the Leicon system
- Status
- The university’s Main Library
The University of New South Wales built its library in two stages. Sir Robert Menzies opened the first, a long low block beside the Library Lawn, in 1966. The second stage, the tower, was nearing completion in 1975 and was finished in 1977.
Fowell, Mansfield, Jarvis & Maclurcan designed the tower, with McDonald Wagner and Priddle as engineers, and its walls are precast concrete made on the Leicon system. Broad blank panels, jointed every two floors, alternate with runs of small windows. Each window sits under a precast hood tilted out from the face, so the stacked hoods make a deep sawtooth that climbs the building. A lower block stands against the taller one, which ends in a crown of metal fins carrying the university’s name.
At 15 floors above ground, the tower is a landmark of the Kensington campus, rising over the Library Lawn. Lahz Nimmo Architects have refurbished the library in stages since 2001. Work finished in 2010 replanned levels 3 and 4 and the tower’s floors, as part of a programme adding about 700 places for students to study.
Read about Brutalism in Sydney
Sources
- The Brutalist Project Sydney, Glenn Harper (2016), Byera Hadley Travelling Scholarships Journal Series, NSW Architects Registration Board
- UNSW 60th anniversary: historical images, UNSW Records and Archives (2024)
- Main Library Tower Refurbishment, UNSW, Lahz Nimmo Architects
- University of New South Wales Library, CTBUH Skyscraper Center