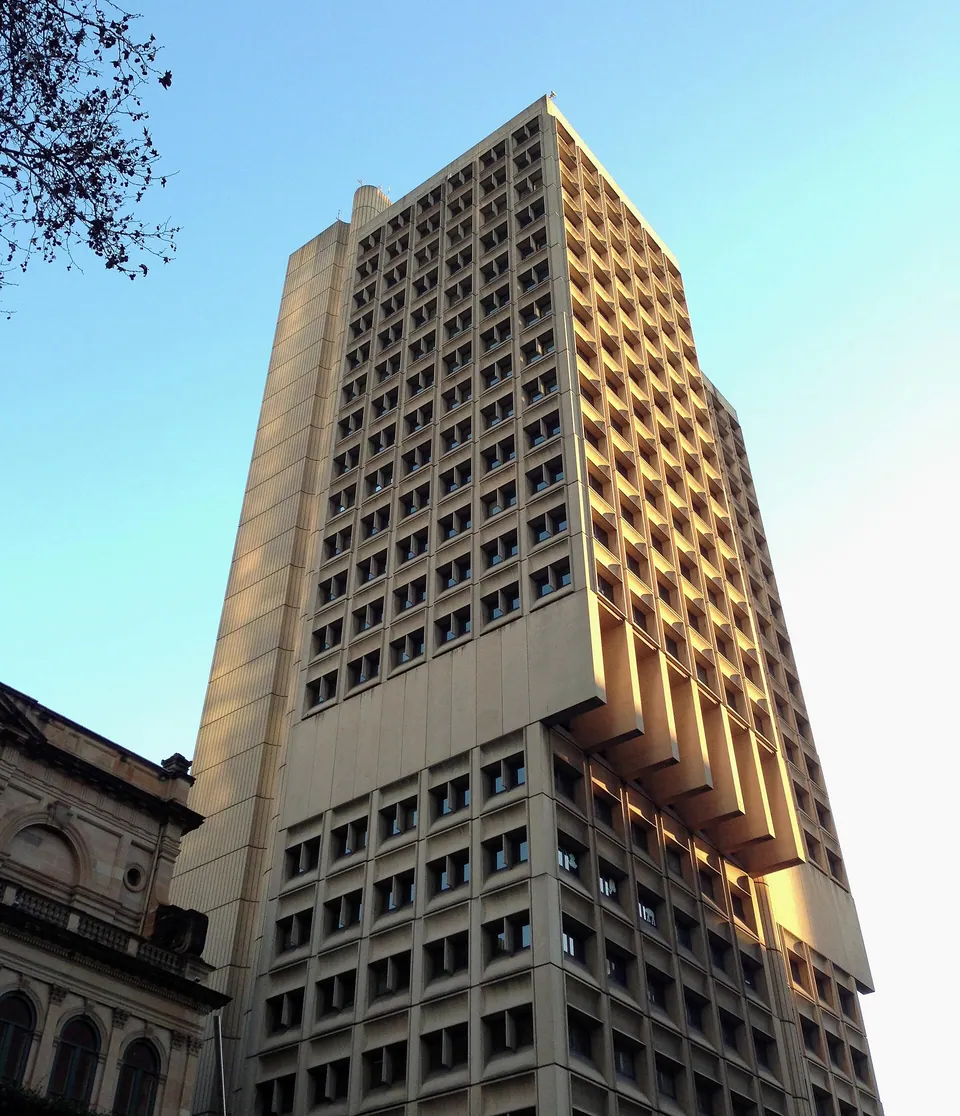
Town Hall House
456 Kent Street, Sydney
Ken Woolley of Ancher, Mortlock, Murray & Woolley. 1971 to 1977. Brutalism.
- Size
- About 100 m. 23 to 25 storeys, depending on the source
- Material
- Load-bearing precast concrete panels, unpainted
- Status
- Local heritage item, 2021. City of Sydney offices; facade restored 2023 to 2025
In 1970 the Council asked for some office space behind the Town Hall. The job grew into a tower, a square and an arcade through to the station. Woolley used load-bearing precast walls with small, deep windows to keep out the sun, and gave the lift core a height that answers the Town Hall’s clock tower next door. Halfway up, the upper floors jump outward on massive stubs, which a review at the time compared with Boston City Hall. Consulted about alterations in 2015, Woolley said it was one of his finest works. The City listed it, and has just spent two years restoring the facade.
Read about Brutalism in Sydney
Sources
- Town Hall House, heritage inventory report, City of Sydney (2020)
- Town Hall House, Sydney Square: facade refurbishment works, City of Sydney
- Town Hall House, CTBUH Skyscraper Center
- Central Sydney Modern Movement heritage items (LEP decision), NSW Planning Portal
- Sydney Town Hall, Wikipedia