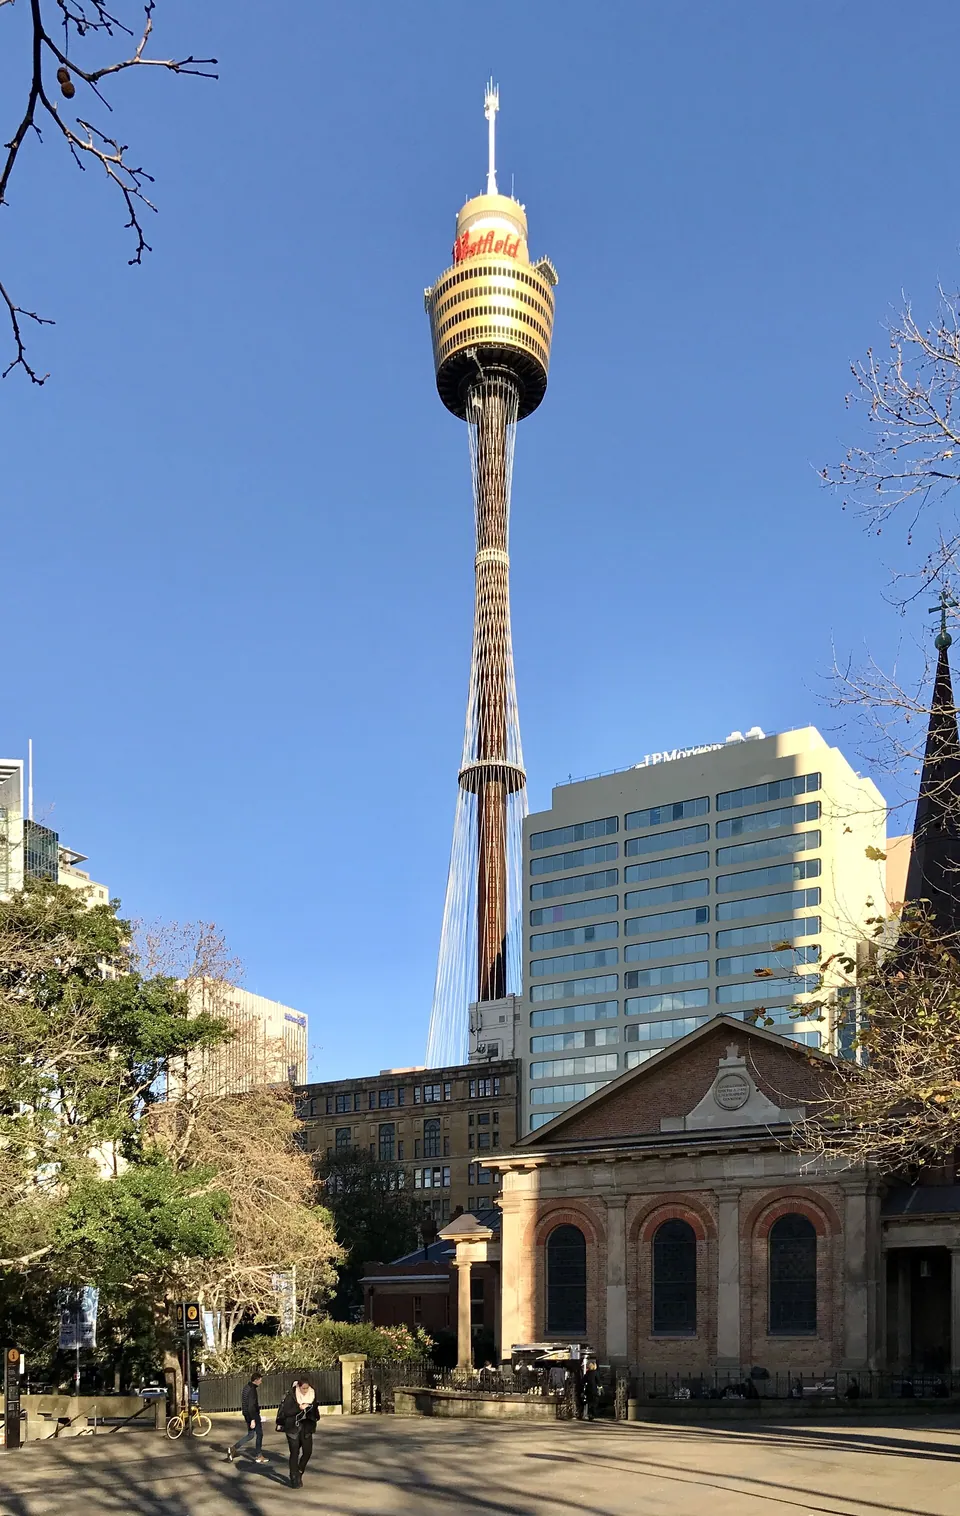
Sydney Tower
Market Street, Sydney
Donald Crone & Associates. 1975 to 1981. Modernism.
- Size
- 309 m to the tip (304 to 309 m quoted, depending on the source)
- Material
- Steel shaft of 46 barrel units, 56 stabilising cables, gold-coloured turret
- Status
- Engineering heritage plaque. Open as an observation tower
Donald Crone’s first sketch, the Dictionary of Sydney says, was reputedly on a napkin. AMP wanted something to bring shoppers back from the suburban malls. The shaft went up in 46 steel barrels, each 27 tonnes, and the turret was jacked up it hydraulically as it grew. Fifty-six cables hold it steady, and a tank of water at the top reduces the sway. One critic called it an engineer’s folly, and it’s the most engineering-led thing in this section. It belongs here for what it says about the period: a city willing to put a golden drum 250 metres up because it could.
Read about Modernism in Sydney
Sources
- Centrepoint Tower (Dunn, 2008), Dictionary of Sydney
- Sydney’s tallest building turns 40, ArchitectureAu
- The Centrepoint Tower, Sydney, Technology in Australia 1788-1988, University of Melbourne
- Sydney Tower, Wikipedia
- Centrepoint: a dream designed in 15 seconds, to last a hundred years, Australian Women’s Weekly, 9 November 1977, Trove
- Sydney Tower, 1981-, Engineers Australia