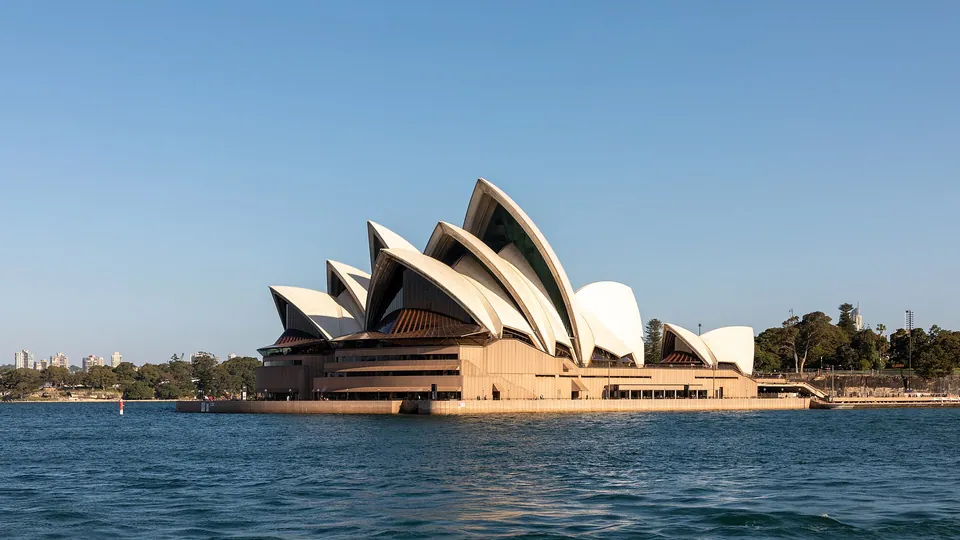
Sydney Opera House
Bennelong Point, Sydney
Jørn Utzon; completed by Peter Hall, Lionel Todd and David Littlemore. 1959 to 1973. Modernism.
- Size
- 183 m long, 65 to 67 m to the highest point
- Material
- Precast concrete ribs and lids, 1,056,006 Swedish tiles, Tarana granite podium
- Status
- UNESCO World Heritage, 2007. A working performing arts centre
Building began in 1959 before anyone knew how to make the roof. Utzon and Ove Arup’s engineers took about four years to find the answer: cut every shell from one sphere, 75.2 m in radius, so that ribs of different lengths could come from common moulds. A falling-out with the government over cost and control led Utzon to resign on 28 February 1966, and he never came back to Australia. Queen Elizabeth II opened it in 1973. A lottery raised about A$102 million, almost the whole bill. Utzon was asked back as a consultant in 1999, and the room named after him opened in 2004.
Read about Modernism in Sydney
Sources
- Utzon departs the House, Sydney Opera House
- The spherical solution, Sydney Opera House
- Construction begins, Sydney Opera House
- Roof Cladding of the Sydney Opera House (Michael Lewis, Journal and Proceedings of the Royal Society of NSW, vol. 106, 1973), Royal Society of NSW
- 9. The House the Lotteries Built, NSW Treasury