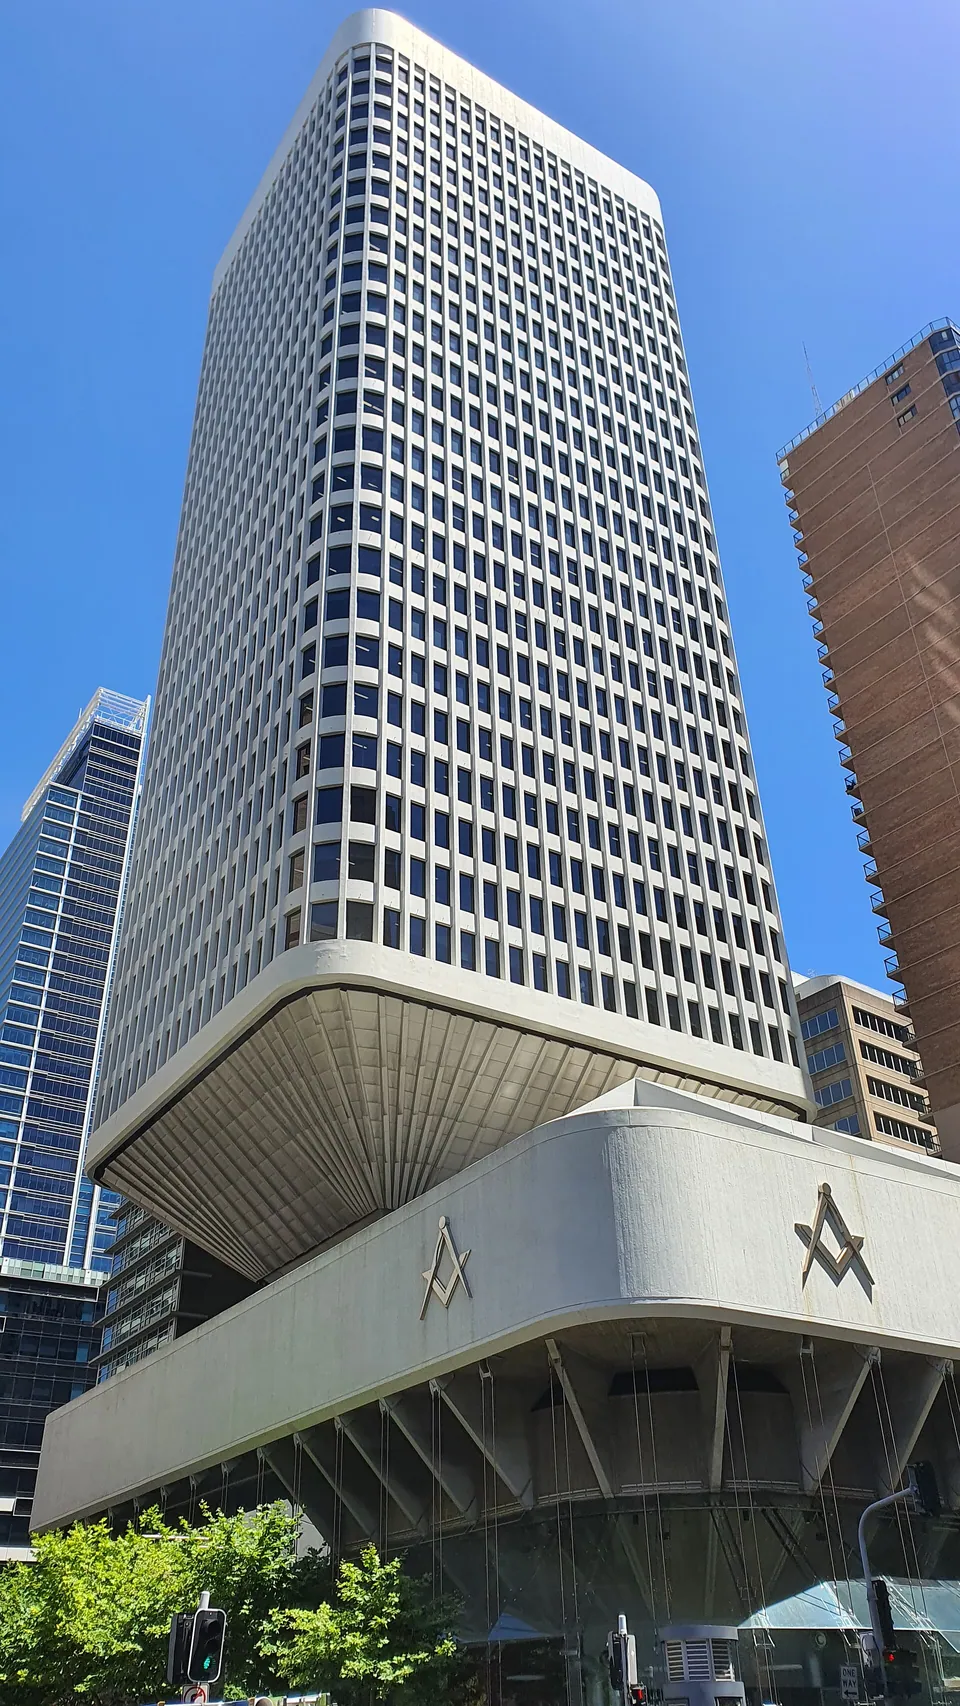
Sydney Masonic Centre
279-283 Castlereagh Street, Sydney
Joseland & Gilling with T W Hodgson & Sons; Civic Tower completed by PTW. 1975 to 1979, tower completed by 2005. Brutalism.
- Size
- About 31 levels in all. No height found; the drawing is estimated
- Material
- Off-form concrete, much of it since coated; frameless glass
- Status
- Local heritage item for the podium. The tower isn’t included
The Grand Lodge wanted a memorial temple to freemasons killed in the two world wars. Joseland & Gilling designed a podium for it with an office tower planned above, and the podium opened in March 1979. The tower took about 25 more years to arrive, and it follows the original concept, balanced on a splayed base off its lift core. Inside, three storeys of foyer are linked by two free-standing circular lift shafts with a stair winding round them. The City of Sydney’s inventory calls the podium an outstanding and powerful example of Brutalism, though coatings now hide much of its board-marked concrete.
Read about Brutalism in Sydney
Sources
- Sydney Masonic Centre, heritage inventory report, City of Sydney (2020)
- Central Sydney Modern Movement heritage items (LEP decision), NSW Planning Portal
- Civic Tower, PTW Architects
- The Brutalist Project Sydney, Glenn Harper, Byera Hadley Travelling Scholarships, NSW Architects Registration Board (2016)