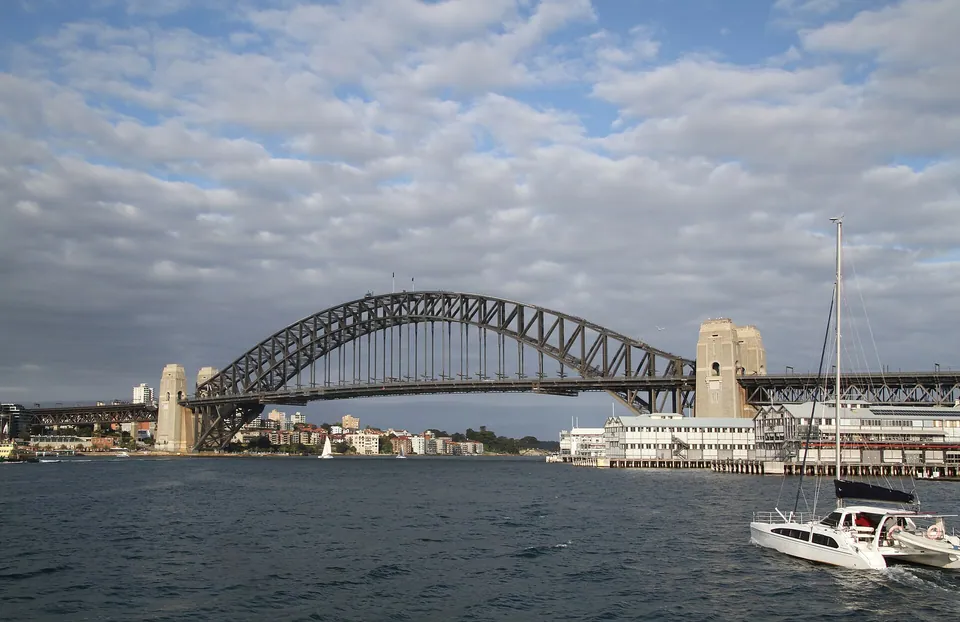
Sydney Harbour Bridge
Dawes Point to Milsons Point
Pylons by Thomas S. Tait of John Burnet & Partners; steel by Dorman Long, with consulting engineer Ralph Freeman, under J. J. C. Bradfield. 1923 to 1932. Art Deco.
- Size
- Arch span 503 m, top of arch 134 m above the water, pylons 89 m
- Material
- Steel arch; concrete pylons faced in Moruya granite
- Status
- State Heritage Register. Road, rail and footpath; a museum in one pylon
The pylons hold up nothing. The abutments beneath them carry the load. They were added to frame the arch and to calm people who didn’t trust a bare steel span, and their stepped granite is why the bridge is here among the Deco buildings. Architecture Australia has written of the exhilaration of Art Deco verticals on Tait’s pylons, though other sources give them no style at all. About 250 masons moved with their families to a settlement at Moruya to cut 18,000 cubic metres of granite, which was numbered and shipped north. Dorman Long and Bradfield fell out so badly over the credit that a large brass plaque was bolted to one of the granite columns to make the matter clear.
Sources
- Sydney Harbour Bridge, Wikipedia
- Bridging Sydney (review by James Weirick), Architecture Australia, 1 March 2007, ArchitectureAu
- Letters, Architecture Australia, March 1999 (Michael Neary), ArchitectureAu
- Moruya, New South Wales, Wikipedia