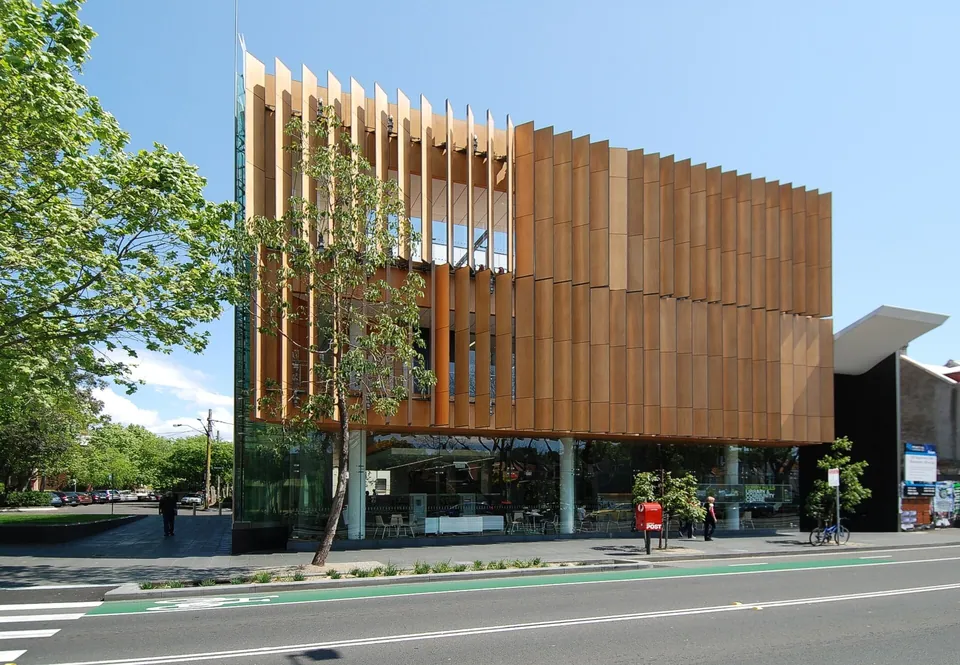
Surry Hills Library and Community Centre
405 Crown Street, Surry Hills
Francis-Jones Morehen Thorp. May 2007 to May 2009. Contemporary.
- Size
- Four storeys on a 593 m² site. Floor area given as 2,120 m² and 2,497 m². Overall dimensions not found; the drawing is estimated from a photograph
- Material
- Timber-faced louvres, glass, polished black concrete
- Status
- A City of Sydney library, community rooms and childcare centre
The building replaced a modest community centre of the 1950s on a small corner opposite Shannon Reserve. It stacks several services on a compact site: library reading areas on the lower ground floor, the main collection and a cafe on the ground floor, community rooms and kitchens on level 1, and a childcare centre with an open-air play area on level 2.
A timber form appears to hover over the glass ground floor, with solar-tracking louvres that filter sun and views across its solid sections. On the south side, facing a small park, a tapering glass atrium holds triangular airshafts. They draw in outside air and cool it passively, and plants inside them filter it. The building also has a thermal labyrinth, a photovoltaic array, geothermal bores, a green roof and rainwater recycling.
Architecture Australia’s reviewer gave the construction cost as about $13.8 million and said reports of a $20 million budget were disputed. In 2010 the building won the Milo Dunphy Award for Sustainable Architecture, the John Verge Award for Interior Architecture and the Public Architecture Award in New South Wales, and a National Award for Public Architecture.
Sources
- Surry Hills Library and Community Centre, Architecture Australia
- Surry Hills Library and Community Centre, National Award, Architecture Australia
- Surry Hills Library, e-architect
- NSW Architecture Awards 2010, Indesign
- Surry Hills Library and Community Centre / FJMT, ArchDaily