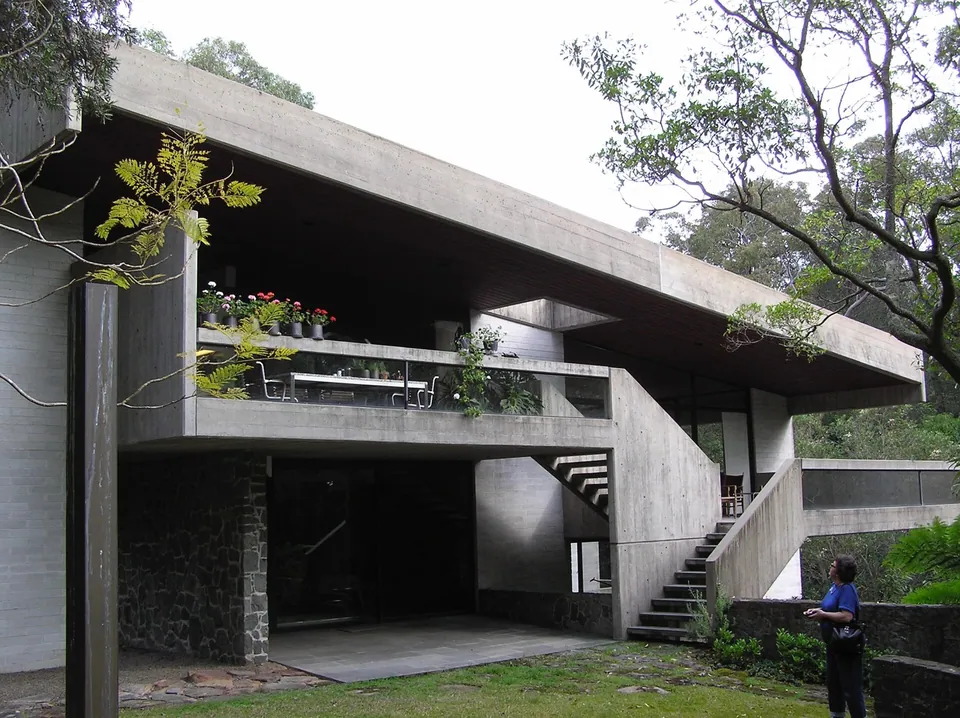
Harry and Penelope Seidler House
13 Kalang Avenue, Killara
Penelope Seidler and Harry Seidler, landscape by Bruce Mackenzie. 1966 to 1967, pool added 1976. Modernism.
- Size
- About 400 square metres on four half levels. No height found; the drawing is estimated
- Material
- Off-form concrete, white concrete block, basalt rubble, Norwegian quartzite floors, Tasmanian oak ceilings
- Status
- State Heritage Register, 2008. A private house
After more than twenty-five years of designing houses for other people, the Seidlers built one for themselves. Penelope Seidler found the block, in a bush reserve where sandstone ledges fall steeply towards a creek and a waterfall. A 1968 article quoted by the State Library noted that the site “would discourage most people from building”. They described the result as “essentially a simple rectangular outline”, and Harry Seidler described its construction as “solid, with muscle; everlasting”.
Three rows of reinforced white concrete block piers carry four concrete trays, each half a level below the last, with rail-height parapets stiffening the long projections. The garage stands at the top of the site, suspended over an exposed rock ledge, and a concrete bridge leads from it to the front door. The kitchen, dining room and study are on the top level, the living room and main bedroom below, then the children’s rooms, and at the bottom a studio and guest bedroom that open to the garden. Off-form concrete is set against blue-grey basalt, and the concrete inside and out was chosen because it needed no maintenance.
The house won the Wilkinson Award in 1967. Its heritage text says it is widely regarded as the most outstanding house in Australia in the Brutalist style, and notes that Seidler strongly rejected that label. Philip Drew called it “a Brutalist ‘Falling Water’”. Harper’s survey of Sydney Brutalism includes it too. Bruce Mackenzie designed the native landscape, and a pool by Harry Seidler was added below the house in 1976.
Read about Modernism in Sydney
Sources
- Harry and Penelope Seidler House, Wikipedia, reproducing NSW State Heritage Register text
- Seidler House, Killara, State Library of NSW
- The Brutalist Project Sydney (Glenn Harper, 2016), NSW Architects Registration Board, Byera Hadley Travelling Scholarships