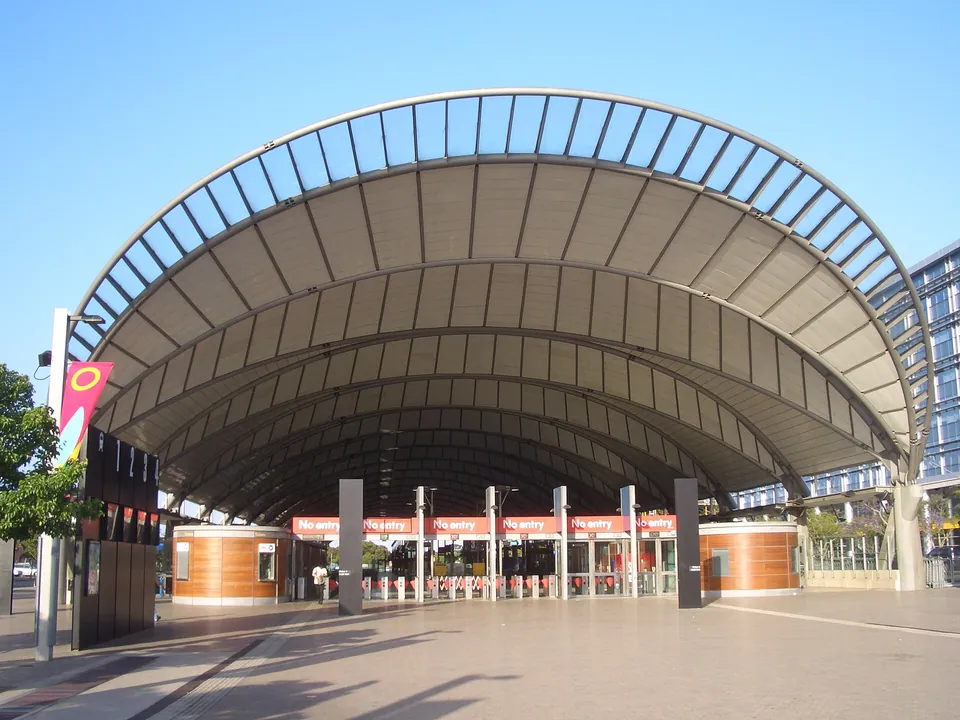
Olympic Park Station
Murray Rose Avenue, Sydney Olympic Park
Hassell; Ken Maher and Rodney Uren. Opened 8 March 1998. Contemporary.
- Size
- Roof 200 m long in a 1997 report and 220 m according to Pilkington. 35 m wide and 20 m high
- Material
- Zincalume and glass roof on paired steel trusses, concrete columns, a masonry base cut into the ground
- Status
- In use as a railway station
The station was built ahead of the 2000 Olympic Games on a single-track balloon loop, and it opened in time for the 1998 Easter Show. It is planned for crowds: in peak mode it was intended to handle 30 trains and 50,000 people an hour. The Easter Show gave it a first test, with a peak of 36,000 passengers an hour.
The trains run in a trench below ground level, between platforms set into what Ken Maher called a solid masonry base. Above that is a hall open at its ends. The roof is carried by 18 pairs of curved Vierendeel trusses on concrete columns along the edges, with a folded surface and glazed panels along the ridges to let daylight down to the platforms.
It won the Sir John Sulman Medal and a BHP Colorbond award for steel architecture in 1998. In 2023 it was shortlisted for Enduring Architecture at the National Architecture Awards. The jury noted its ramps, glass lifts and sightlines, and that the structure has weathered well.
Sources
- Olympic Park railway station, Sydney, Wikipedia
- Sports Training, Architecture Australia
- Olympics Preview, Architecture Australia
- Sydney's Olympic Park Rail Station, Australia, Pilkington
- Olympic Park Station, Australian Institute of Architects