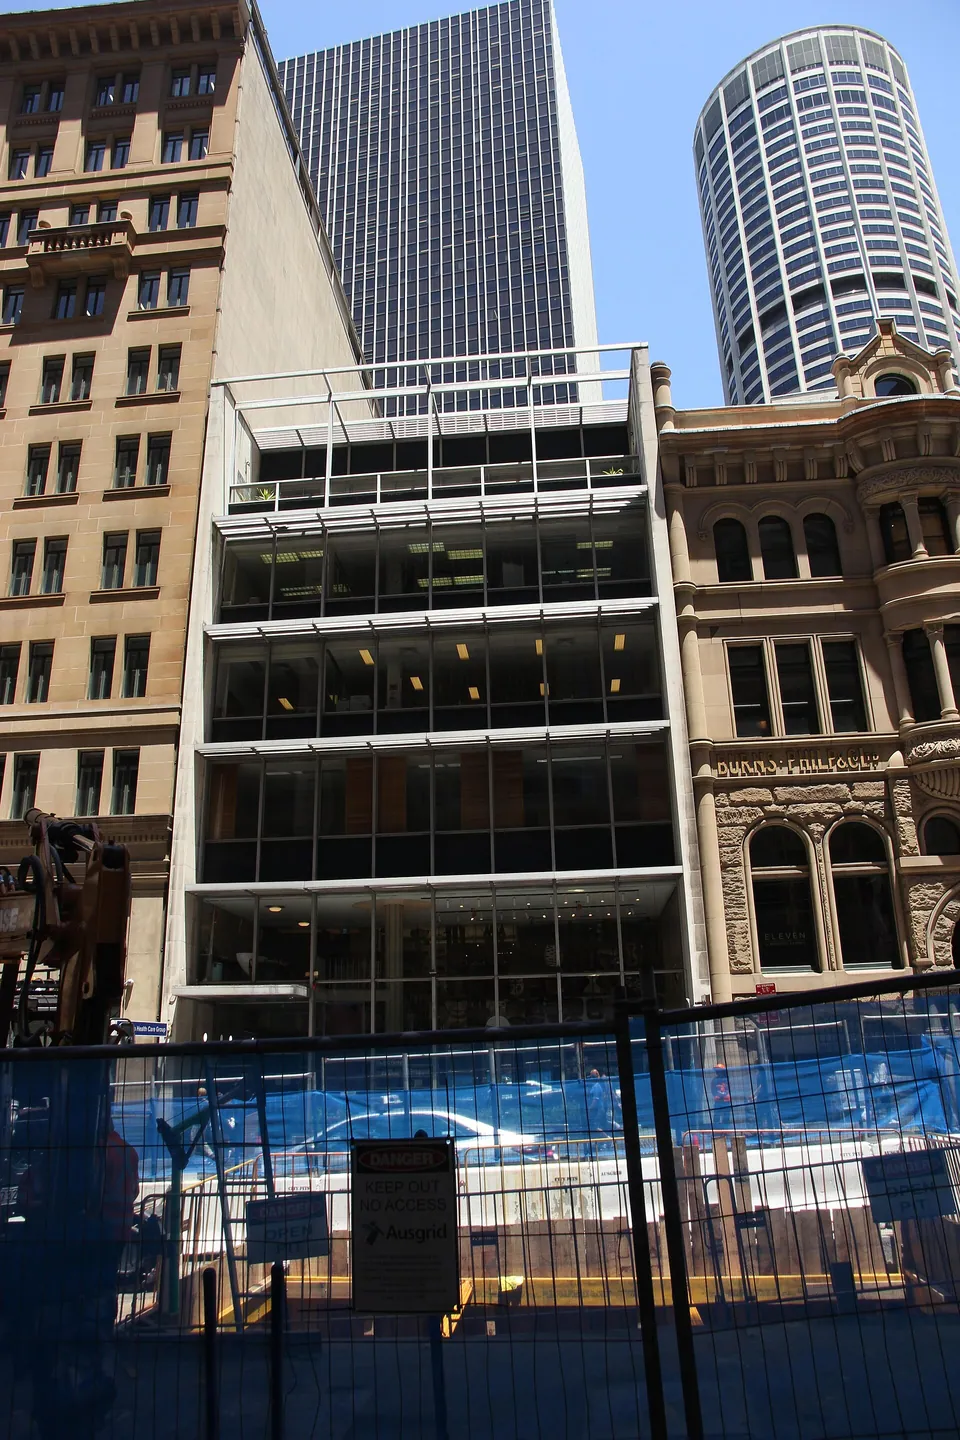
Liner House
13-15 Bridge Street, Sydney
Bunning & Madden. 1959 to 1960. Modernism.
- Size
- Site 14 m wide and 27 m deep. No height found; the drawing is estimated
- Material
- Steel frame, anodised aluminium curtain wall, navy ceramic glass spandrels, Portland stone flanks
- Status
- State Heritage Register, 1999. Restaurant and Moran Arts Foundation on the lower floors
The Norwegian shipping agents Wilh. Wilhelmsen bought this narrow lot in 1958, on the old Government Lumber Yard. Qantas had used the buildings there as a cargo terminal until 1957. The new building took about 49 weeks to build. It used the whole floor area of the site but not the height allowed, because the owners wanted, as the listing puts it, “to build a house” for their own use “rather than construct a tall narrow building”.
The listing records it as an International Style office with a curtain wall set back a metre behind the building line. Louvred sun hoods a metre deep keep the summer sun from the north windows, and the English Portland stone on the flanks was chosen to sit with the masonry buildings on each side. The shipping chamber on the ground floor holds a mural screen by the sculptor Douglas Annand, 10 metres by 3, and a spiral stair.
It won the Sulman Medal in 1961, for “consistent honesty in design and good taste” and “very good manners” to its neighbours. After a sale in 1986 a tenant covered the Annand screen with plasterboard and enclosed the stair, with a neon sign attached. The Heritage Council prosecuted, a Commission of Inquiry upheld a Permanent Conservation Order in October 1988, and the alterations were removed. The listing says this was the first such order made for a building of the modern era.
Read about Modernism in Sydney
Sources
- Liner House, Wikipedia, reproducing NSW State Heritage Register text
- Sir John Sulman Medal, Wikipedia